<-- style PDP --> 561 Eagletrace Drive, London North - Detached for sale for $1,699,900
  • sold

561 Eagletrace Drive

London North, Ontario, N6G 0E8 - North R

$1,699,900$000000

  • Neighbourhood

    North R

  • Major Intersection

    Wonderland Road N - Eagletrace Drive

  • Listed Since: 49 day(s)

  • Last update: 33 day(s) ago

Overview

  • Property Type

    Detached, Bungalow

  • Bedrooms

    3 + 2

  • Bathrooms

    4

  • Basement

    Full + W/O

  • Kitchen

    1

  • Total Parking

    4 (2 Attached Garage)

  • Lot Size

    56.4x123.73 (Feet)

  • Taxes

    $13,009.00 (2025)

  • Type

    Freehold

Property Description

Property description for 561 Eagletrace Drive, London North

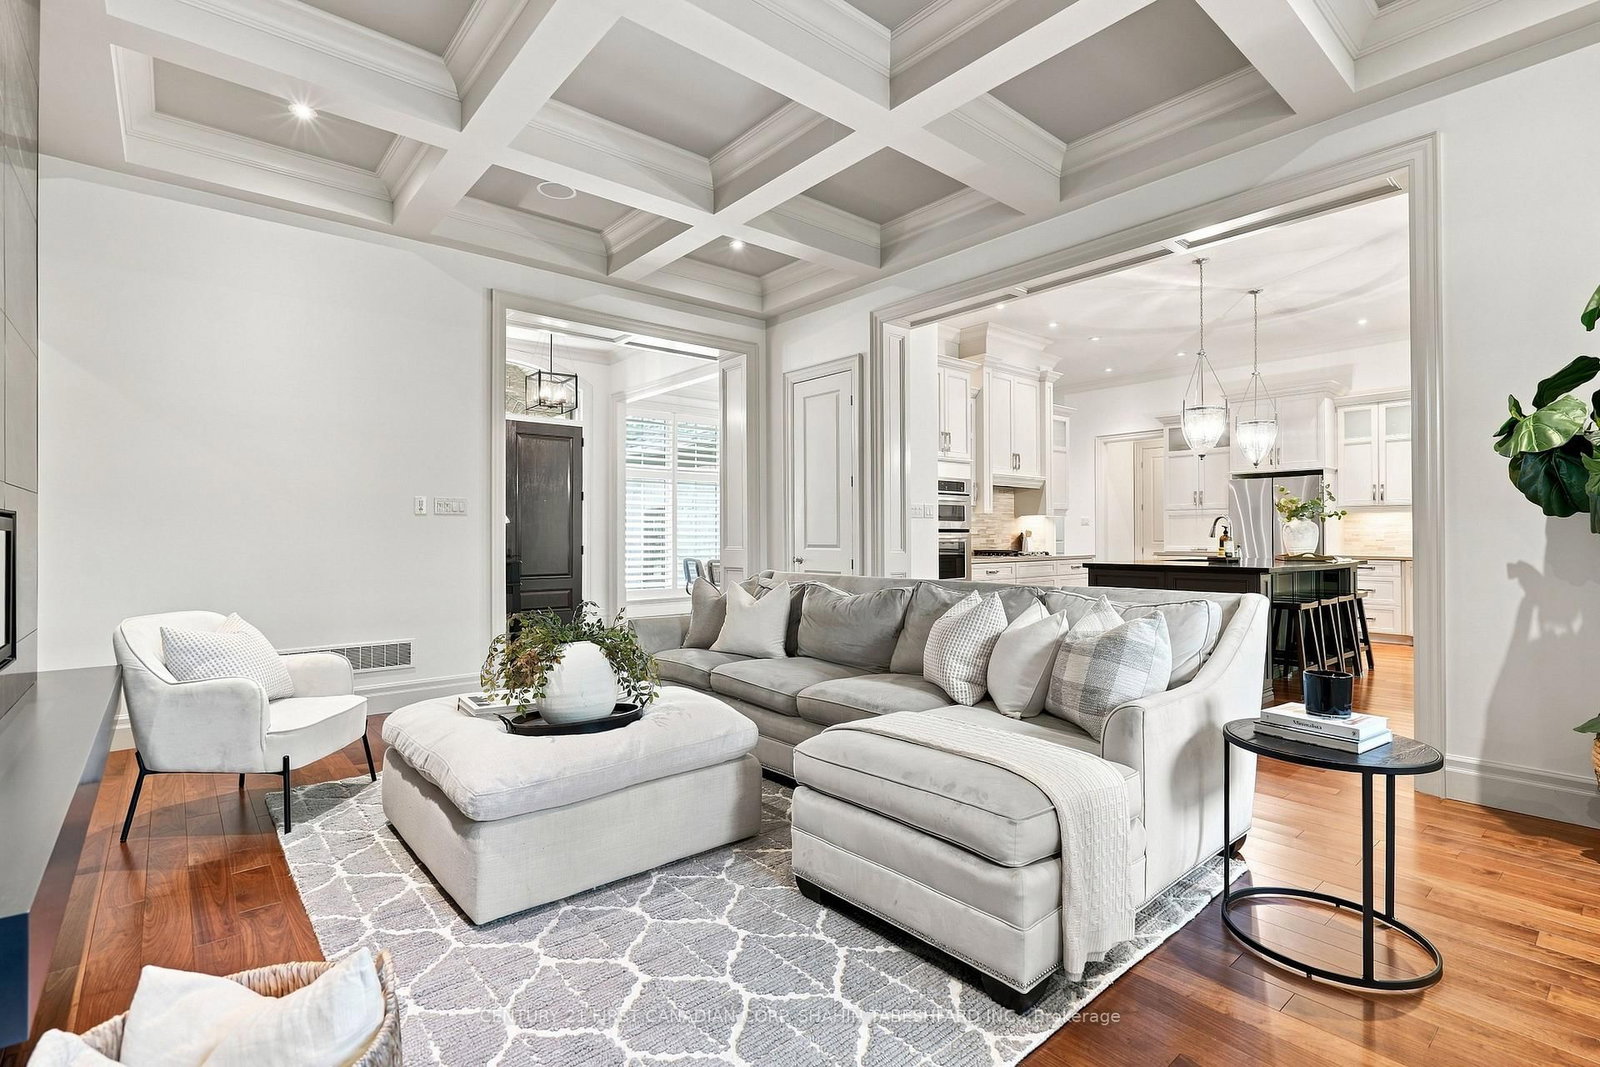
Welcome to 561 Eagletrace Drive, your own oasis in Sunningdale! This spectacular, custom built, executive walk-out Bungalow is sure to impress. Featuring nearly 5,000 sq ft of total living space, 3 + 2 bedrooms and 4 full bathrooms; all with an ideal location on one of Sunningdale's most prestigious courts. Backing onto the Medway Park Ravine System, just minutes from great schools, the University hospital, restaurants, U.W.O. and downtown London. Upon entering, be impressed with the grand foyer, offset by the formal dining room, as well as the convenient and private home office (option to be third bedroom). Offering desirable open concept living and 11 ft ceilings throughout, the comfortable great room features a stunning coffered accent ceiling and sleek linear gas fireplace with tile surround. The classically designed and tastefully decorated executive kitchen completes the heart of this home & offers the perfect family space; complete with stainless steel appliances, built in double wall oven, large island and ample cupboard and counter space. The spacious breakfast nook is surrounded by loads of natural light & breathtaking scenic views with direct access to the covered rear porch through the retractable accordion doors. The main level offers an amazing primary retreat includes an exquisite spa-like 5pc en-suite with soaker tub, luxurious steam shower and his and hers vanities. The lower level features 2 additional bedrooms each with their own ensuites and a spacious rec area with access to the beautifully landscaped yard. Exquisite curb appeal, and one of the most desirable features of this home is the backyard oasis. Fenced & surrounded by the mature trees of the Medway Ravine; this space includes a lovely concrete lower patio with stone retaining providing picturesque views. This property is a must see!

Listed by CENTURY 21 FIRST CANADIAN CORP. SHAHIN TABESHFARD INC.

  • MLS #

    X13741626

  • Sq. Ft

    2500-3000

  • Sq. Ft. Source

    MLS

  • Lot Irregularities

    n/a

  • Year Built

    16-30

  • Pool

    None

  • Drive

    Private

  • Garage

    Attached, 2 spaces

  • Total Parking

    4

  • Family Room

    N

  • Den

    N

  • Exterior

    Stone

  • Fireplace

    Y

  • Roof

    Asphalt Shingle

  • Foundation

    Concrete

  • Elevator

    n/a

  • Water View

    n/a

  • Laundry Level

    Main

  • Heat

    Forced Air

  • A/C

    Central Air

  • Water

    Municipal

  • Water Supply

    n/a

  • Sewers

    Sewers

  • Central Vac

    N

  • Foyer

    2.42 x 3.27563 ft Main level

  • Dining

    3.42 x 4.32 ft Main level

  • Office

    3.75 x 4.4 ft Main level

  • Living

    5.08 x 5.63 ft Main level

  • Kitchen

    5.83 x 5.28 ft Main level

  • Family

    6.01 x 4.89 ft Main level

  • Primary

    4.16 x 5.34 ft Main level

  • Bathroom

    2.96 x 4.8 ft Main level

    5 Pc Ensuite

  • 2nd Br

    3.98 x 3.43 ft Main level

  • Bathroom

    2.79 x 2.13 ft Main level

    3 Pc Bath

  • Laundry

    2.12 x 2.19 ft Main level

  • Rec

    9.44 x 14.58 ft Bsmt level

  • 3rd Br

    4.13 x 5.18 ft Bsmt level

  • Bathroom

    1.5 x 3.35 ft Bsmt level

    3 Pc Ensuite

  • 4th Br

    4.47 x 3.77 ft Bsmt level

  • Bathroom

    3.09 x 2.08 ft Bsmt level

    3 Pc Ensuite

  • Other

    4.61 x 10.33 ft Bsmt level

Thinking of Selling?

Find Out Your Home’s Value in Today’s Market!

No Email or Signup is required to view your home estimate.

estimate your home value

Contact Manoj Kukreja

Sales Representative,
Century 21 People’s Choice Realty Inc.,
Brokerage
(647) 576 - 2100

Manoj profile avatar

Estimated price

Date
Price
Change
2026-09-03
$1,657,356
-5.89%

Mortgage Calculator

This data is for informational purposes only.

Mortgage Payment per month

Principal Amount

Interest

Total Payable

Amortization

Amortization

Closing Cost Calculator

This data is for informational purposes only.

Closing Cost Total for this property

Total Cash flow for purchasing this property

Down Payment(%)*
Additional information

Provincial Land Transfer Tax

Ontario Land Transfer Tax Rebate

Toronto Land Transfer Tax

Toronto Land Transfer Tax Rebate

PST on CMHC Insurance Premium

Lawyer Fees

$2,825

Government Registration Fee's

$164

Title Insurance

Closing Cost Total

Total Cash flow for purchasing this property

Provincial Land Transfer Tax

Ontario Land Transfer Tax Rebate

Toronto Land Transfer Tax

Toronto Land Transfer Tax Rebate

PST on CMHC Insurance Premium

Lawyer Fees

$2,825

Government Registarion Fee's

$164

Title Insurance

Down Payment(%)*

* A down payment of less than 20% is permitted only for first-time home buyers purchasing their principal residence. The minimum down payment required is 5% for the portion of the purchase price up to $500,000, and 10% for the portion between $500,000 and $1,500,000. For properties priced over $1,500,000, a minimum down payment of 20% is required.

Thinking of Selling?

Find Out Your Home’s Value in Today’s Market!

No Email or Signup is required to view your home estimate.

estimate your home value

Contact Manoj Kukreja

Sales Representative, Century 21 People’s Choice Realty Inc., Brokerage
(647) 576 - 2100

Manoj profile avatar

Recent Sold Listings in North R, London North

Popular Cities